What Causes Uneven Temperatures Between Floors in a Home With Central HVAC?
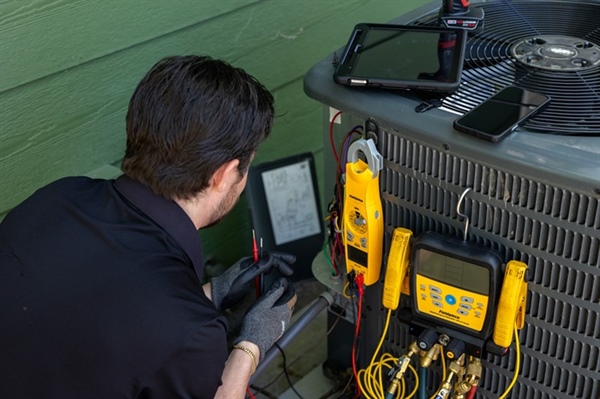
Uneven temperatures between floors are one of the most common complaints in multi-story homes with central HVAC systems. You may notice that bedrooms upstairs feel warm and stuffy during summer while the main floor remains comfortable. In winter, the opposite can happen, with cold lower levels and overheated upper rooms. These temperature imbalances are rarely random. They are usually the result of airflow dynamics, system design limitations, or weaknesses in the home’s insulation and air sealing.
At Tiger Plumbing Heating & Air, homeowners often ask why a modern heating and cooling system cannot maintain consistent comfort throughout the entire house. The answer typically involves a combination of building science and mechanical performance. In the sections below, we’ll examine how natural heat movement, improper system sizing, duct problems, return air limitations, and building envelope deficiencies all contribute to uneven temperatures between floors.
How Natural Heat Movement and the Stack Effect Create Temperature Differences Between Floors
Warm air is less dense than cool air. As a result, it rises. This basic physical principle drives what is known as the stack effect. In multi-story homes, heated air naturally moves upward through stairwells, wall cavities, and other vertical openings. During winter, this upward air movement causes upper floors to become warmer while lower levels lose heat. In summer, warm attic air can radiate downward, increasing heat load on the top floor.
The stack effect becomes more pronounced in homes with open floor plans, tall ceilings, or significant vertical air pathways. Even small air leaks around recessed lighting, attic hatches, plumbing penetrations, and framing transitions allow conditioned air to escape upward. As air leaves lower levels, replacement air is drawn in from outside, often through basement rim joists or lower wall assemblies, creating noticeable temperature differences.
HVAC systems are designed to manage sensible and latent heat loads, but they cannot fully counteract structural air movement without proper zoning or air sealing. When homeowners experience persistent hot or cold upper floors despite regular maintenance of their heating and cooling equipment, stack-driven airflow and building leakage are often contributing factors that must be addressed through insulation and air sealing improvements.
Poor HVAC System Design or Improper Sizing and Its Impact on Multi-Story Comfort
Central HVAC systems must be sized according to calculated heating and cooling loads. These calculations, commonly based on ACCA Manual J standards, account for square footage, insulation levels, window orientation, occupancy, and local climate conditions. When systems are oversized or undersized, temperature balance between floors suffers.
An oversized air conditioner cools the home too quickly and shuts off before sufficient air circulation occurs. This short cycling reduces humidity control and limits the time needed to distribute conditioned air evenly to upper levels. An undersized system may run continuously yet still fail to overcome solar heat gain on the second floor. Both scenarios result in uneven comfort.
Duct design also plays a role. Manual D guidelines establish proper duct sizing and layout to deliver balanced airflow to each room. If upper-floor branches are undersized or excessively long, static pressure increases and airflow decreases. Over time, even small design errors compound into noticeable temperature gaps between floors. Proper system selection and airflow balancing are fundamental to achieving consistent indoor temperatures.
Duct Leakage, Restrictions, or Poor Insulation as Causes of Uneven Air Distribution
Air ducts are responsible for delivering conditioned air from the air handler to each room. If ducts leak, airflow intended for upper floors may escape into attics, crawl spaces, or wall cavities. Studies by the U.S. Department of Energy estimate that typical homes lose 20% to 30% of conditioned air through duct leakage. When leaks occur along vertical duct runs serving second-story rooms, those spaces receive insufficient airflow.
Restrictions within ductwork also limit performance. Crushed flex ducts, improperly supported sections, closed dampers, or debris accumulation can significantly reduce air volume. Because upper floors already require greater airflow to offset rising heat, any restriction disproportionately affects those spaces. The result is warm bedrooms in summer and overheated upper rooms in winter.
Duct insulation matters as well. When supply ducts run through unconditioned attics, inadequate insulation allows thermal loss or gain before air reaches living areas. In hot climates, attic temperatures can exceed 120°F, which increases cooling load on second floors. Sealing joints with mastic and insulating duct runs to recommended R-values helps preserve airflow temperature and improve floor-to-floor balance.
Inadequate Return Air Pathways and Pressure Imbalances Between Floors
Supply air must have a clear return path to complete the air circulation cycle. Many homes are built with limited return air ducts on upper floors. When bedroom doors close, supply air enters the room but cannot easily return to the air handler. This creates positive pressure in the room and negative pressure in adjacent spaces.
Pressure imbalances reduce airflow effectiveness. When upper rooms become pressurized, supply air delivery slows, and conditioned air may escape through wall cavities or ceiling penetrations instead of returning to the system. Meanwhile, lower floors may experience stronger airflow, intensifying temperature disparities.
Dedicated return ducts, jumper ducts, transfer grilles, or properly sized central returns help equalize pressure across floors. Balanced airflow improves comfort and supports consistent system operation. Without adequate return pathways, even a properly sized HVAC unit cannot maintain even temperatures throughout a multi-level home.
Insulation Gaps and Air Leakage in the Building Envelope
The building envelope includes exterior walls, attic insulation, windows, doors, and foundation assemblies. When insulation levels differ between floors, heat transfer rates also differ. Upper floors often experience greater solar exposure and attic heat gain. If attic insulation is insufficient or unevenly installed, radiant heat transfers into ceiling cavities, raising temperatures on the top floor.
Air leakage compounds the problem. Gaps around attic penetrations, poorly sealed top plates, and inadequate weatherstripping allow conditioned air to escape and outdoor air to enter. During winter, warm air exits at the top of the home, intensifying the stack effect. During summer, hot attic air infiltrates upper-level rooms. Addressing envelope leakage improves overall system performance and stabilizes indoor temperatures.
Comprehensive home performance evaluations and insulation upgrades often work alongside mechanical system improvements. Homeowners seeking guidance from Tiger Plumbing Heating & Air can better understand how structural air sealing and insulation upgrades complement HVAC performance in achieving consistent comfort.
Reliable Solutions for Uneven Temperatures in Eden Prairie, MN
Uneven temperatures between floors rarely stem from a single issue. They often involve airflow design, duct integrity, return pathways, and building envelope performance working together. Tiger Plumbing Heating & Air provides comprehensive heating, cooling, and plumbing services designed to address these complex comfort challenges.
Whether evaluating system sizing, inspecting ductwork, or recommending airflow adjustments, their experienced technicians focus on accurate diagnostics and long-term performance. Homeowners can call 612-445-3030 to schedule service or visit the contact us page to request an appointment. A detailed evaluation can identify the specific causes behind temperature differences and outline practical steps to restore balanced comfort throughout every level of the home.